Quality and certification
Available standards
ISO 9001
Quality management systems. The general standard the other two are built on.
IATF 16949
Automotive production. Adds defect prevention, process control and supply chain requirements.
AS9100
Aerospace and defence. Adds configuration management, risk management and counterfeit part control.
A certificate is supplied on request.
Inspection and documentation
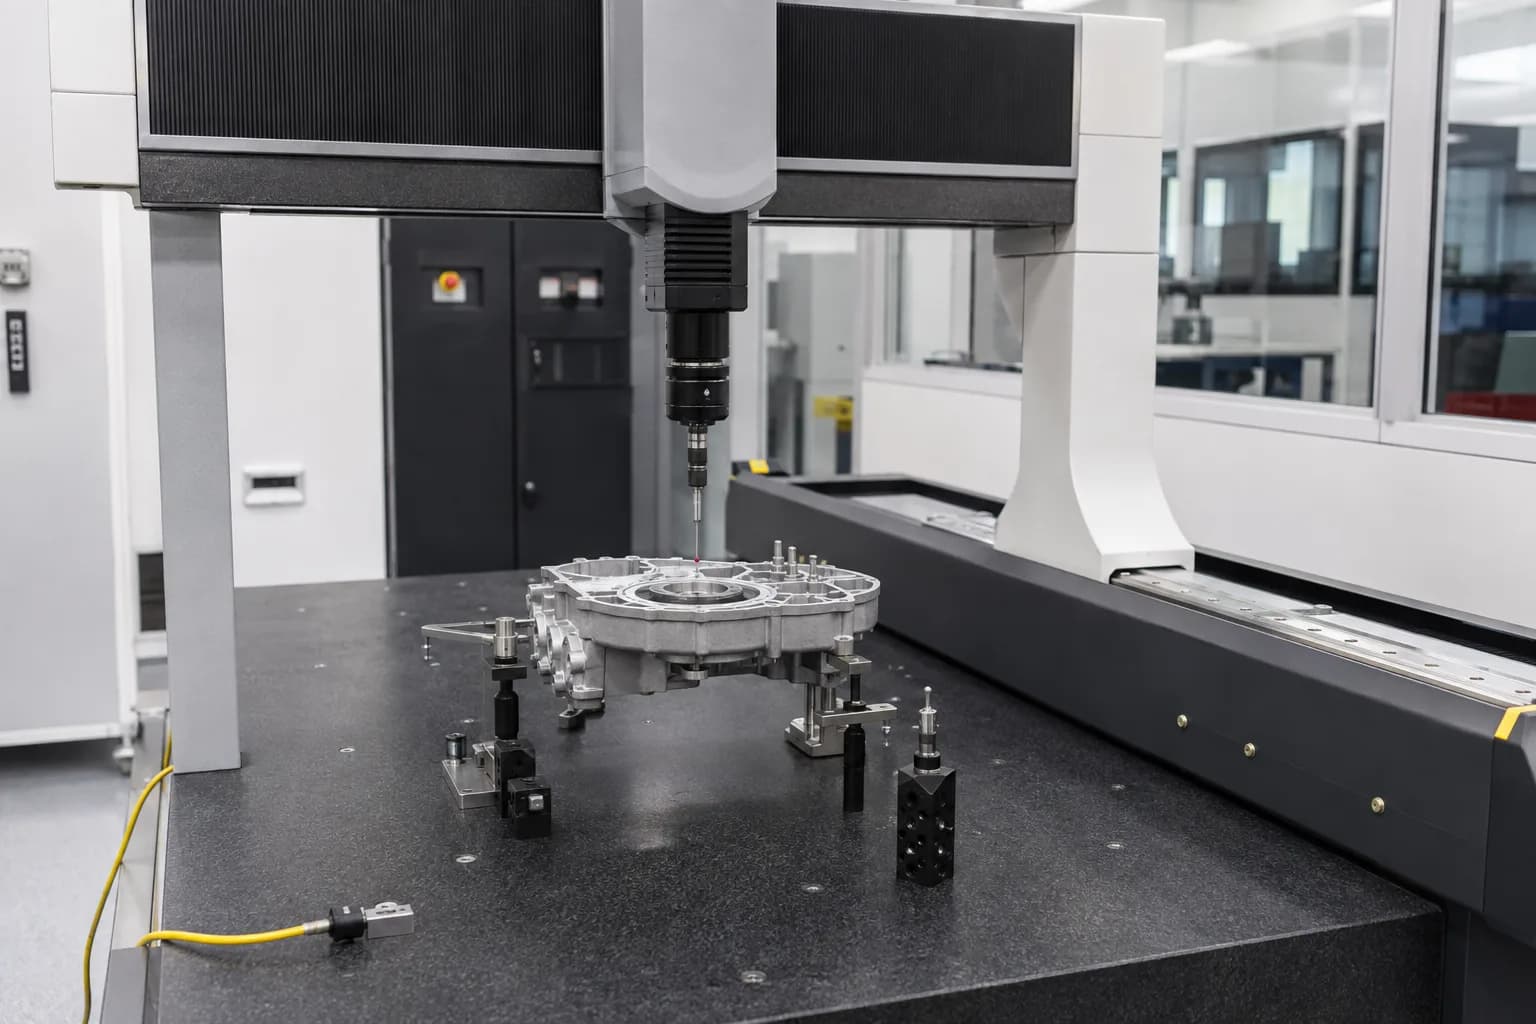
Dimensional inspection is on a coordinate measuring machine, against the drawing and to the parameters it sets. First article inspection, a dimensional report, a material certificate traceable to the batch and a certificate of conformity travel with the shipment.
- IncomingCertificate checked
- First articleFull dimensional inspection
- In processCritical feature checks
- FinalDrawing inspection
- ReleaseReport · Material certificate · Certificate of conformity
Inspection equipment
| Instrument | Make and model | Range | Reads |
|---|---|---|---|
| Coordinate measuring machine | Hexagon Global 7.10.7 | 700 x 1000 x 700 mm | ±0.002 mm |
| Coordinate measuring machine | Aberlink Axiom Too | 900 x 600 x 550 mm | ±0.002 mm |
| Vision measuring machine | Omega VMM | 250 x 150 mm | Contour and edge |
| Profile projector | Dynascan PH300E | 200 x 100 mm | 10 to 50x |
| Height master | TESA 700 | 0 to 700 mm | Digital readout |
| Digital vernier caliper | 0 to 300 mm | External and internal | |
| Micrometer | 0 to 150 mm | External | |
| Bore gauge | 6 to 150 mm | Internal | |
| Slip gauge set | Grade 0 and grade 1 | Reference | |
| Hardness tester | Rockwell | Surface hardness | |
| Digital microscope | Surface inspection | Finish and defects |
Instruments are calibrated against masters traceable to NIST, on a six to twelve month interval, with the records held digitally. Raw material is tested at an independent laboratory where a drawing calls for it.
Quality AssuranceTolerances
General tolerances, achievable tolerance by process and the ISO 286-1 IT grades are set out as figures.
Tolerances and standards