Gear Cutting and Grinding
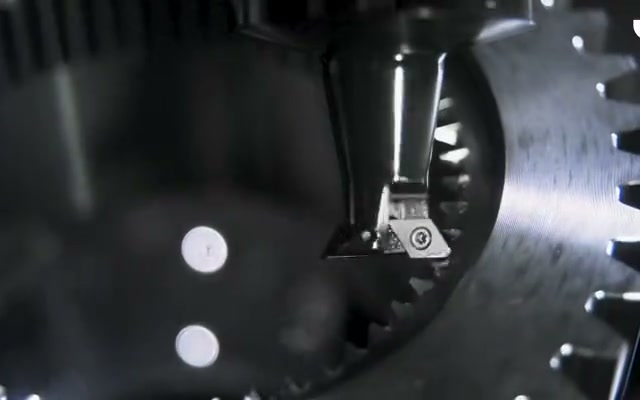
Spur, helical and bevel gears, cut and case hardened, then ground to gear quality class DIN 4-5.
ISO 9001 | IATF 16949 | AS9100 certified production available on request
| Case hardening steel | 18CrNiMo7-6 |
|---|---|
| Carburizing atmosphere | Gas or vacuum |
| Case depth | 1 to 3 mm, by module and load |
| Case hardness | 55 to 62 HRC |
| Core hardness | 30 to 45 HRC |
| Quench medium | Oil or gas |
| Tempering | After quenching |
| Operation after hardening | Ground to restore tooth geometry |
| Tooth modifications | Lead crowning, profile crowning, taper |
| Inspection output | Lead and profile deviation charts |
Case depth and hardness are set per gear, by the tooth module and by the load the flank carries. The figures are the range this steel is run at.
Design guidance
Lead crowning
A slight barrel shape along the face width concentrates contact toward the centre of the tooth. Without it, a shaft a fraction out of line, or one deflecting under load, carries the load on a single edge. The crown value is derived from the misalignment the assembly is expected to see.
Profile crowning
Relieving the involute at tip and root stops the flanks meeting at an edge as a tooth enters and leaves engagement. It lowers transmission error and noise, and is specified most often on gears running at speed.
Taper tooth
Tapering the tooth thickness along the face width is a bevel and hypoid measure, used to manage load distribution across the face or to absorb assembly tolerance. The value follows from the mounting condition it corrects, so it is specified against a defined assembly.
Quality class and datums
A gear quality class is meaningful only against the datums it is measured from. Lead and profile deviation are both referenced to an axis, and the axis on the drawing is not always the axis the part runs on.
Cutting and grinding envelopes
Spur, helical and bevel gears are cut, ground and inspected within the same network as the machined components they assemble into.
| Operation | Diameter | Module | Face width | Accuracy class |
|---|---|---|---|---|
| Hobbing | 2000 mm | 30 | 1200 mm | |
| Shaping | 1000 mm | 10 | 350 mm | |
| Spiral bevel | 840 mm | 16 | 250 mm | |
| Grinding, external | 1250 mm tip | 28 | DIN 5-6 | |
| Grinding, highest class | 400 mm | 12 | DIN 4-5 | |
| Grinding, internal | 1000 mm outside | 250 mm | ||
| Inspection | 1000 mm | 1 to 20 |
Request a quote
Gear quotations require a STEP, DXF or PDF drawing with tooth data, quality class and material specified.