Quality Assurance
The acceptance criteria are set on the drawing. Testing runs against them and the documentation travels with the order.
ISO 9001 | IATF 16949 | AS9100 certified production available on request
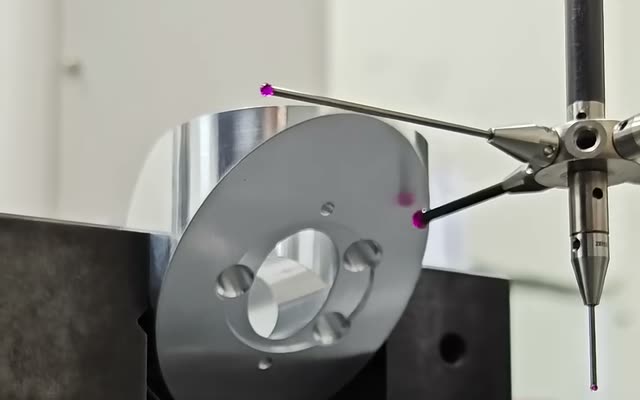
| Dimensional inspection | CMM |
|---|---|
| CMM make and model | Hexagon Global 7.10.7 and Aberlink Axiom Too |
| Sampling plan and AQL | 100 percent final inspection, not a sampled batch |
| Inspection equipment list | Coordinate measuring machine, Vision measuring machine, Profile projector, Height master, Digital vernier caliper, Micrometer, Bore gauge, Slip gauge set, Hardness tester, Digital microscope |
| Calibration traceability | Masters traceable to NIST |
| Calibration interval | 6 to 12 months |
| Calibration records | Digital |
| APQP and PPAP capability | First article and PPAP documentation prepared when specified |
Design guidance
Critical features
A dimensional report that measures everything is slower and less useful than one that measures what matters. The features that control fit and function are the ones reported. Where the drawing already uses a balloon scheme, the report carries the same numbers.
Tolerance standard
ISO 2768-mK is the default for anything a machined or fabricated drawing does not specify, and DIN 16742 for a moulded one. A different general tolerance, or an inspection format imposed further down the chain, belongs at quote stage rather than at delivery.
Document scope
Inspection and reporting requirements are specified before production, including the required documents and the revisions or batches they cover.
An inspection requirement
The quotation states what is measured and what it costs, against the features, the standard and the reporting required.